Emblème du renouveau des quartiers sud, « Les Bains des Docks » est le nouveau et spectaculaire centre aquatique de la Ville du Havre, dédié au sport, à la détente et aux loisirs. Une réalisation architecturale hors normes, des installations de haut niveau pour tous les amoureux de la natation ou des loisirs aquatiques en famille ou entre amis, des adeptes du bien-être et de la remise en forme.

Architectural Design, Theory of Architecture, History of Architecture, Masters of Architecture, Site Planning, Urban Planning, Urban Design, Building Technology, Building Construction, Materials of Construction, Interior Design, Landscape Architecture, Green Architecture, Basic Architectural Reference, Professional Architectural Practice, Building Laws, Structural and Civil Engineering. Latest news in architecture, design, planning, decoration; Architectural case study .
Showing posts with label Architects. Show all posts
Showing posts with label Architects. Show all posts
Thursday, April 12, 2018
Présentation des Bains des docks - Le Havre
Emblème du renouveau des quartiers sud, « Les Bains des Docks » est le nouveau et spectaculaire centre aquatique de la Ville du Havre, dédié au sport, à la détente et aux loisirs. Une réalisation architecturale hors normes, des installations de haut niveau pour tous les amoureux de la natation ou des loisirs aquatiques en famille ou entre amis, des adeptes du bien-être et de la remise en forme.

La arquitectura del Museo del Prado
Comentada por Pedro Moleón, profesor de Historia en la Arquitectura de la Universidad Politécnica de Madrid y destacado especialista en la obra de Juan de Villanueva (1739-1811), autor del edificio en el que se fundó el Museo en 1819. Duración del vídeo: 15min.
THE ARCHITECTURE OF THE MUSEUM Commented by Pedro Moleón, professor of Architecture History in the Universidad Politécnica in Madrid and a distinguished specialist in the work of Juan de Villanueva (1739-1811) author of the building in which the museum was founded in 1819. Duration: 15min.
SIEEB, Beijing - lighting by iGuzzini
Year 2005 has seen a strengthening of the relationship between the Ministry for the Environment and for the Protection of Italian Territory and the Chinese Ministry of Science and Technology within the Kyoto Agreement for the reduction of CO2 emissions and a wider program on environmental issues. The cooperation resulted in the creation of the Sino Italian Ecological and Energy Efficient Building (SIEEB).
The building located in the university campus of the Tsinghua University in Beijing is 40 metres high with 20,000 square metres of useful surface and houses an Italian-Chinese research centre for the protection of the environment and energy conservation.
The designer is Mario Cucinella together with a team of the Milan Polytechnic. The building is conceived like a leaf using and transforming the daylight in energy: a series of garden terraces, facing south are filled with a thick vegetation and over 1,000 square metres of photovoltaic panels, which supply the majority of the internal energy requirements.
The project, thanks to its horseshoe shape, optimises the requirement of daylight during the winter and the protection from sun rays during the summer. Moreover it will produce a constant natural illumination therefore reducing the requirement of energy, which in China is still produced mainly with coal and is therefore the main cause of CO2 emissions.
An automated system controls the presence of the personnel in the rooms and according to real needs manages the opening and closing of the semi-reflective light shelves, which make up the façade and the skylights. Also the artificial life is modulated according to the requirements of the moment. The centralised control system is able to automatically switch off the lights in the empty rooms.
Friday, April 6, 2018
2010 Aga Khan Award for Architecture, Recipient - Ipekyol Textile Factor...
Location: Edirne, Turkey (Asia)
Architect: Emre Arolat Architects
Client: Deyko, Twist Giyim
Completed: 2006
Design: 2004-2005
Site size: 20'000 m²
The Ipekyol factory, a recipient of the 2010 Award for Architecture, is a custom-designed facility for a manufacturer of high-quality textiles, . It represents a successful collaboration between a client and an architect in developing a spatial strategy that integrates production goals with the well-being of employees. Key design objectives focused on a single U-shaped volume that makes full use of the site as well as the use of local materials, reduced energy use, and enhanced thermal performance. The architect responded with a single, large structure where administration and production spaces were integrated under one roof, breaking down hierarchies between front- and backof-house functions. The form of the building conveys its function, its U-shape responding to the demands of the production line, from inception to the packaging and dispatch of the garments. The glazed southern facade, five internal courtyards, as well as gardens and light wells give each user access to natural light and views of nature, and the spaces also provide recreational areas for the workers.
Office 25 Architects | Taiwan Union Tower
In the master plan for the former Taichung Airport and its vicinities, various functions including trade and economics, R&D, university campus, ecology, cultural and living are all integrated as the "Taichung Gateway—Active Gateway Park". The theme of "four large centers and one feature" is adopted as a turning point for future urban development and encompasses a large park, large campus, large exhibition center, large arena and the Taiwan Tower.
Wednesday, April 4, 2018
Jeanne GANG - AQUA Tower
The Aqua Tower is an 86-story mixed-use residential skyscraper located on the 200 block of North Columbus Drive, and is surrounded by high-rises. Designed by a team led by Jeanne Gang of Studio Gang Architects, the building is the tallest in the world to have a woman as lead architect, at 859 ft (262 m). To capture views of nearby landmarks for Aqua's residents, Gang stretched its balconies outward by as much as 12 feet (3.7 meters). The result is a building composed of irregularly shaped concrete floor slabs which lend the facade an undulating, sculptural quality. Gang cites the striated limestone outcroppings that are a common topographic feature of the Great Lakes region as inspiration for these slabs. The building will contain 55,000 square feet (5,100 square meters) of retail and office space, in addition to 215 hotel rooms (floors 1-18), 476 rental residential units (floors 19-52), and 263 condominium units & Penthouses (floors 53-81). Aqua will also be the first downtown building to combine condos, apartments and a hotel. Strategic Hotels & Resorts had agreed to acquire the first 15 floors of hotel space upon completion of the building, but terminated its $84 million contract for the space in August 2008, citing significant changes in the economic environment. On May 12, 2010, it was announced that Carlson Hotels Worldwide agreed to spend $125 million to open the first Radisson Blu hotel in the United States on 18 vacant floors of the highrise. The name 'Aqua' was assigned to the building by Magellan Development Group LLC. It fits the nautical theme of the other buildings in the Lakeshore East development, and is derived from the wave-like forms of the balconies; the tower's proximity to nearby Lake Michigan also influenced the name. Sustainability was an important factor in Aqua's design. Gang and her team refined the terrace extensions to maximize solar shading, and other sustainable features will include rainwater collection systems and energy-efficient lighting. The green roof on top of the tower base will be the largest in Chicago. The tower will seek LEED certification. The Aqua was named the Emporis Skyscraper Award 2009 skyscraper of the year and was shortlisted in 2010 for the biannual International Highrise Award.
Friday, June 24, 2016
Berlin Central Station


Berlin Central Station, Berlin, Deutschland.
GMP von Gerkan, Marg und Partners Architects
Download pdf
italian / english
italian / english
"The principle that guides the architectural design is an emphasis given by the route of the trains that already existed, a curved structure marks the line on the plan that runs from east to west, 10 meters above ground, corresponding to the original route of the railway tracks. A total of four tracks for long-distance travel and two for city transportation run over four new bridges."
"Il principio progettuale che guida il disegno architettonico è l’enfasi data al percorso dei treni che già esisteva, un volume ricurvo segna in pianta la linea che corre da est ad ovest, a 10 metri, che corrisponde al percorso originario dei binari ferroviari. Un totale di 4 binari per percorsi a lunga distanza e due per il trasporto urbano corrono su 4 nuovi ponti."
National Assembly for Wales


National Assembly for Wales, Cardiff, Wales, United Kingdom.
Richard Rogers Partnership
Download pdf
italiano / italian
italiano / italian
"La copertura, l’altro segno chiave del progetto di Rogers, si stende come un manto ligneo sugli spazi pubblici e si proietta oltre di essi, in direzione del mare, a individuare una zona all’aperto, quasi una piazza sopraelevata. Una piastra ondulata, ispirata al fluire delle forze naturali, che dà forma ed articola il volume dell’edificio, curvandosi e piegandosi su se stessa in una continua tensione culmina nella forma conica centrale della Camera dei deputati."
Saturday, May 7, 2016
Kalmar Museum of Art


Kalmar Museum of Art, Kalmar, Sweden.
Architects : Tham & Videgård Hansson Arkitekter
Download pdf
italiano / italian
italiano / italian
"Una piattaforma dalla quale osservare indisturbati “il fuori” e studiata per garantire il massimo della flessibilità degli spazi interni. Il nuovo museo di arte di Kalmar, in Svezia, è il progetto risultato vincitore ad un concorso internazionale del 2004."
Sunday, May 1, 2016
Residencial and Commercial Building


Residencial and Commercial Building, Ceuta, Spain.
Architects : MGM Morales + Giles + Mariscal
Download pdf
italiano / italian
italiano / italian
"Organizzato su 11 livelli, due di garage e 9 di residenze, l’edificio domina quelli circostanti e fa sentire il peso della sua presenza anche alla scala del territorio. Grazie alla loro mole e alla pelle multicolore le viviendas “pret a porter” non passano inosservate. Ben visibili dal mare, anche per la posizione che domina il panorama, le nuove residenze catturano lo sguardo da lontano e si impongono per la loro immagine cangiante."
Le Havre Dock’s water complex


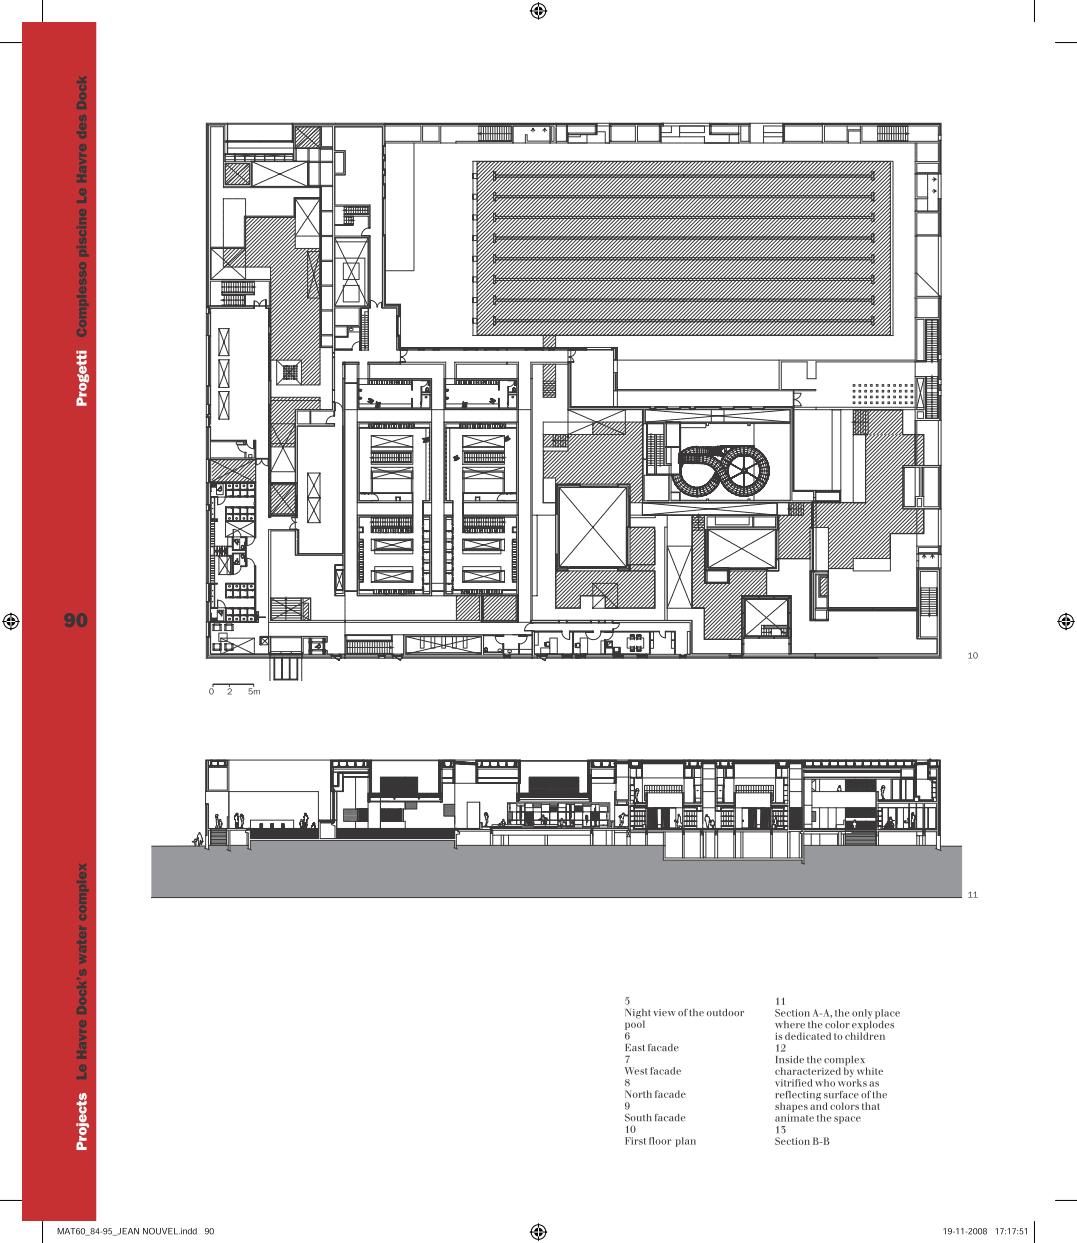


Le Havre Dock’s water complex. Port of Le Havre, France
Architects : Ateliers Jean Nouvel
italiano / italian
"Il complesso acquatico progettato da Jean Nouvel ed inaugurato nel luglio di quest’anno (2008) rappresenta uno dei primi tasselli di qualità di questo grande sistema di rilancio della città nel suo complesso."
Subscribe to:
Posts (Atom)